Grow Builder — planifica un armario de cultivo, una sala de cultivo o una instalación
Free planning tools
Design your grow. See the math. Get exactly what fits.
Three builders, one engine. Pick the door that matches your grow — a tent, a room at home or a whole facility. Every light, fan and dehumidifier is sized from real dimensions and real product specs, with the calculations shown.
For tent growers
Grow Tent Builder
Pick a tent we have in stock and build the whole kit around it: light, ventilation, climate, pots, medium and nutrients. Then add it all to your cart in one tap.
Start a tent build
For home grow rooms
Grow Room Builder
Give us your room size, from 8 × 8 to 20 × 20 ft. We lay out the canopy and size the lights, under-canopy bars, exhaust and carbon filter, AC, dehumidifier and household circuits, then put it all in one cart at store prices.
Plan a grow room
For commercial facilities
Commercial Facility Builder
Lay out every room of a facility in 3D with benches, multi-tier racks and lights. Get preliminary cooling, dehumidification and electrical sizing, a bill of materials and a Massachusetts canopy readout, then talk it through with us.
Open the Facility Builder
For facilities with plans in hand
Have us design it
Send your floor plan, a light map or photos. Our team lays out every room in the Commercial Facility Builder, sizes the lights, cooling, dehumidification, electrical, water, CO₂ and nutrients, and goes over the design report with you by phone or in person. Facility pricing comes on your quote.
How it works
Grow Tent Builder
-
1Start with your spaceChoose any tent or complete kit we stock. Add your floor space and ceiling height and it only shows the tents that fit.
-
2Build it piece by pieceThe light by PPFD, the fan by CFM and duct size, a height check under the roof, then pots, soil and feed. Every pick shows the rule and the math behind it.
-
3Buy it, save it, or have us check itAdd everything to your cart in one tap. Or save and share the build and have a grower in Webster or Milford look it over.
Grow Room Builder
-
1Enter your room sizePick 8 × 8 up to 20 × 20 or type your own, with the ceiling height. It lays out 4 × 4 zones with walkways and one top light over each.
-
2Pick low, medium or highLights from 500 to 800 W per 4 × 4, plus under-canopy bars, the exhaust and filter, AC, dehumidifier and the circuits to run them. Every pick shows the math.
-
3One cart, or a growerAdd everything to your cart at store prices, copy the link to come back to it, or send it to us and a grower will look it over.
Commercial Facility Builder
-
1Draw the room to real dimensionsEnter the length, width and ceiling height, then place fixed or rolling benches and multi-tier racks. Check it in plan, section and 3D, or walk through it.
-
2See what the room needsLighting layout, cooling, dehumidification, CO₂, irrigation and electrical, with canopy counted the way Massachusetts counts it: every tier. Each assumption is listed with its source, and you can change it.
-
3Save it and talk to usDownload the full facility design report as a PDF, no account needed, and send the design to us. The designer shows retail prices; facility pricing is set on your final quote after we talk, along with lead times and any lighting rebates your utility offers.
What a facility design report covers
Every design in the Commercial Facility Builder prints a full facility report as a PDF, free and with no account. Here is the one for an example five-room Massachusetts facility.
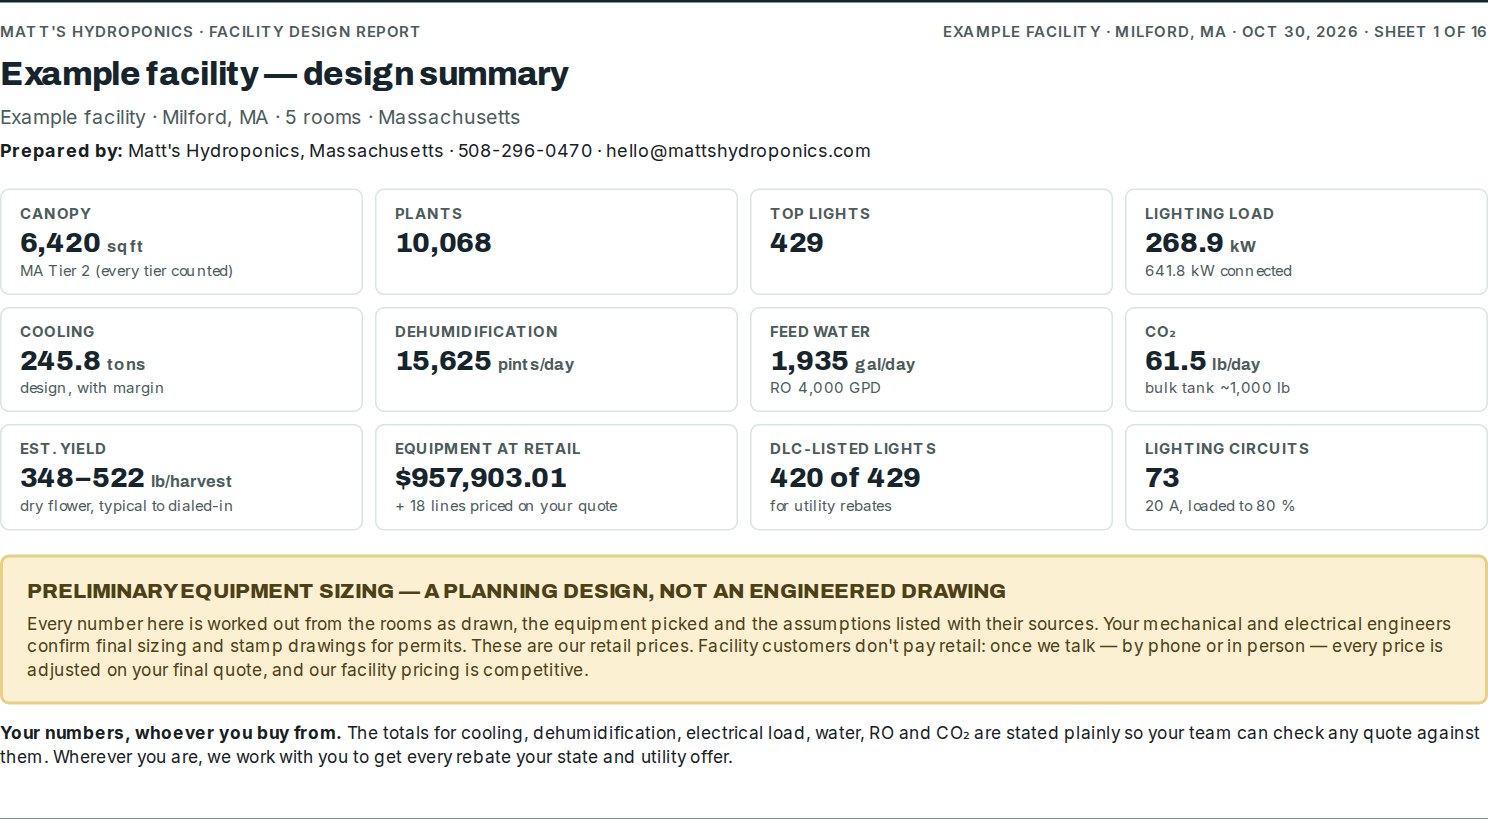
- Every room to scalePlans with benches or racks, rolling travel, lights, doors, drains and equipment, dimensioned, with a north arrow and scale bar.
- Room and equipment schedulesSizes, canopy, plant counts and every item by room. Prices shown at retail; your facility pricing comes on the quote.
- Cooling and dehumidification, checkedTons and pints a day per room, and a check that the units keep up at lights-on, not just over the day.
- ElectricalConnected load, amps at your service, the next standard service size and lighting circuits by fixture.
- Water and ROFeed water per day, the RO size for your water temperature, storage tank, reject and runoff to drain.
- CO₂ supplyPounds a day, a month and a year, the morning peak, and cylinders a week or a bulk tank.
- A year of nutrientsAthena Pro Line per cycle and per year, in the bag and jug sizes we stock.
- Your local weatherDesign temperatures for your ZIP code from five years of NASA weather data, with the walls and roof in the cooling load.
- Compliance and rebatesCanopy tier, lighting power per square foot against the limit, and which lights are DLC-listed for utility rebates.
- Build phasesWhat each stage needs in canopy, power, cooling and equipment, so you can open in steps.
Why you can trust the numbers
- Real products, in stockEvery Tent Builder pick is a product we sell, at our store price, and the tent step shows the tents we have in stock. The Grow Room Builder works the same way. In the Commercial Facility Builder, benches, racks and commercial pricing are quoted on the call.
- The math, shownWatts per square foot, PPFD, CFM, BTUs and pints per day: every number shows the rule behind it. The Commercial Facility Builder lists each assumption with its source and lets you switch between engineering and vendor-conservative defaults.
- Real growers behind itTwo Massachusetts stores: Webster, open seven days, and Milford, Monday to Saturday. Save a build and a grower will go over it with you, or call 508-296-0470.
Preliminary equipment sizing
What that badge means. You will see it on the engineering numbers in every builder. It marks a starting point for you and your engineer, not a stamped design: the numbers come from the space you entered, the equipment you picked and the assumptions listed with their sources. For a licensed facility, your engineer confirms the final design.
Questions growers ask
Which builder should I use?
Growing in a tent? The Grow Tent Builder. A room in your home — a spare bedroom, a basement, up to about 20 × 20 ft? The Grow Room Builder. A licensed facility, several rooms, benches or racks? The Commercial Facility Builder. Not sure? Start with the room builder: it tells you when your plan has outgrown a home.
Does it cost anything to use the builders?
No. Use all three as often as you like, and download the facility design report as a PDF without an account. Sign in only when you want to save a design and come back to it.
Are the prices in the design what we would pay?
In the Grow Tent and Grow Room Builders they are our store prices, and the cart always shows today's price, which is what you pay. In the Commercial Facility Builder they are our retail prices. Facility customers don't pay retail: once we talk, by phone or in person, every price is adjusted on your final quote, and our facility pricing is competitive.
Is this an engineered design?
No. It's preliminary equipment sizing: a planning design that shows the math behind every number, for you and your engineers. Your mechanical and electrical engineers confirm the final sizing and stamp drawings for permits.
Can you design the facility for us?
Yes. Send your floor plan, a light map or photos, and we'll lay it out in the Commercial Facility Builder, size everything and go over the report with you. Send your plans.
Do you help with utility rebates?
Yes. Wherever you are, we work with you to get every rebate your state and utility offer. The report shows which lights are DLC-listed, the usual gate for grow-light rebates.
Can you supply everything in the design?
Yes: lights, rolling benches and racks, HVAC and dehumidification, irrigation, nutrients and media, from the brands commercial growers use. If a facility needs it, we can source it.
Does it account for our local weather?
Yes. Enter the site's ZIP code and the designer looks up your design temperatures and humidity from five years of hourly NASA weather data, then adds the walls, roof and outside air to each room's cooling.
Questions before you start?
Call 508-296-0470 or stop in at our Webster or Milford store, and we will plan it with you.
Start a tent build · Plan a grow room · Open the Facility Builder · Have us design it